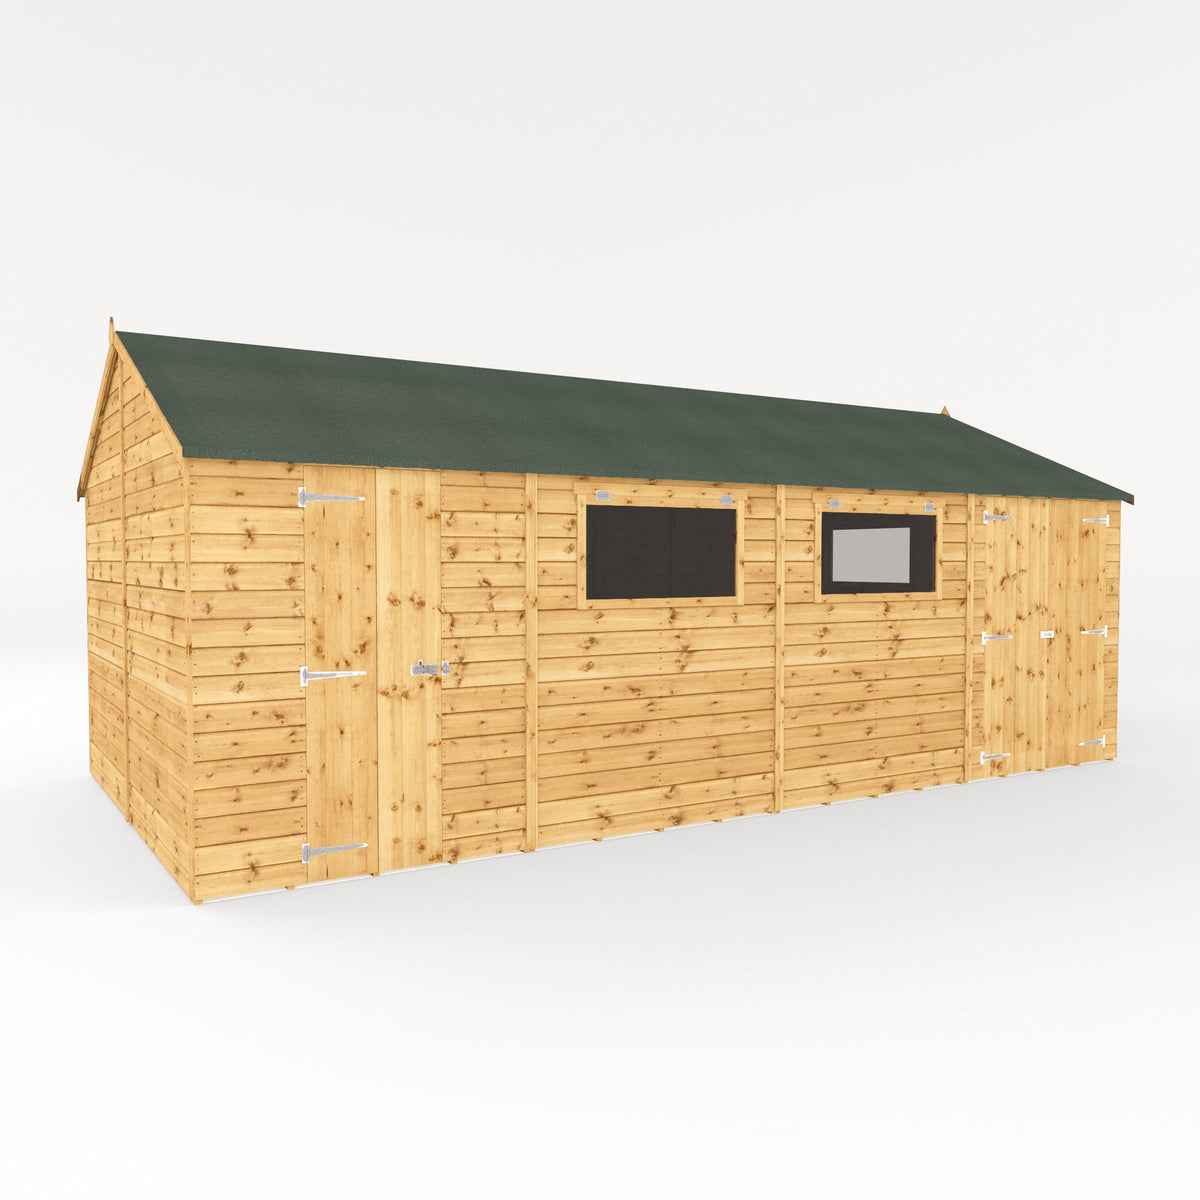
Modular Shiplap Timber Workshop - Apex Roof
Modular Shiplap Timber Workshop - Apex Roof
Regular price
£1,849.99
Regular price
Sale price
£1,849.99
Taxes included.
Shipping calculated at checkout.
Couldn't load pickup availability
Quantity
This classic timber shiplap apex workshop provides a generous and practical workspace for larger projects and storage. Constructed with traditional overlap cladding for effective water run-off and a steep apex roof for extra headroom, it offers a functional design that blends into any garden. Side windows allow natural light to fill the interior, making it an ideal space for a hobby room or dedicated tool station, while secure double doors ensure easy access and plenty of clearance for large equipment.
Technical Specifications
| People Required To Build | 2 |
|---|---|
| Anti-Rot Guarantee | 10 |
| Framing Thickness | 27X44MM |
| Cladding Thickness | 12MM |
| Cladding Type | Shiplap |
| Treatment Type | Dip Treated |
| Floor Material | Matchboard |
| Roof Material | Matchboard |
| Glazing Type | Styrene |
Dimensions
| Width | 3227.0 mm / 10.59 ft / 127.05 in |
|---|---|
| Internal Width | 2980.0 mm / 9.78 ft / 117.32 in |
| Depth | 3082.0 mm / 10.11 ft / 121.34 in |
| Internal Depth | 2892.0 mm / 9.49 ft / 113.86 in |
| Base Width | 3058.0 mm / 10.03 ft / 120.39 in |
| Base Depth | 2970.0 mm / 9.74 ft / 116.93 in |
| Roof Thickness | 12.0 mm / 0.04 ft / 0.47 in |
| Floor Thickness | 12.0 mm / 0.04 ft / 0.47 in |
| Eave Height | 1808.0 mm / 5.93 ft / 71.18 in |
| Internal Eave Height | 1766.0 mm / 5.79 ft / 69.53 in |
| Ridge Height | 2524.0 mm / 8.28 ft / 99.37 in |
| Internal Ridge Height | 2397.0 mm / 7.86 ft / 94.37 in |
| Door Aperture Height | 1668.0 mm / 5.47 ft / 65.67 in |
| Door Aperture Width | 1180.0 mm / 3.87 ft / 46.46 in |