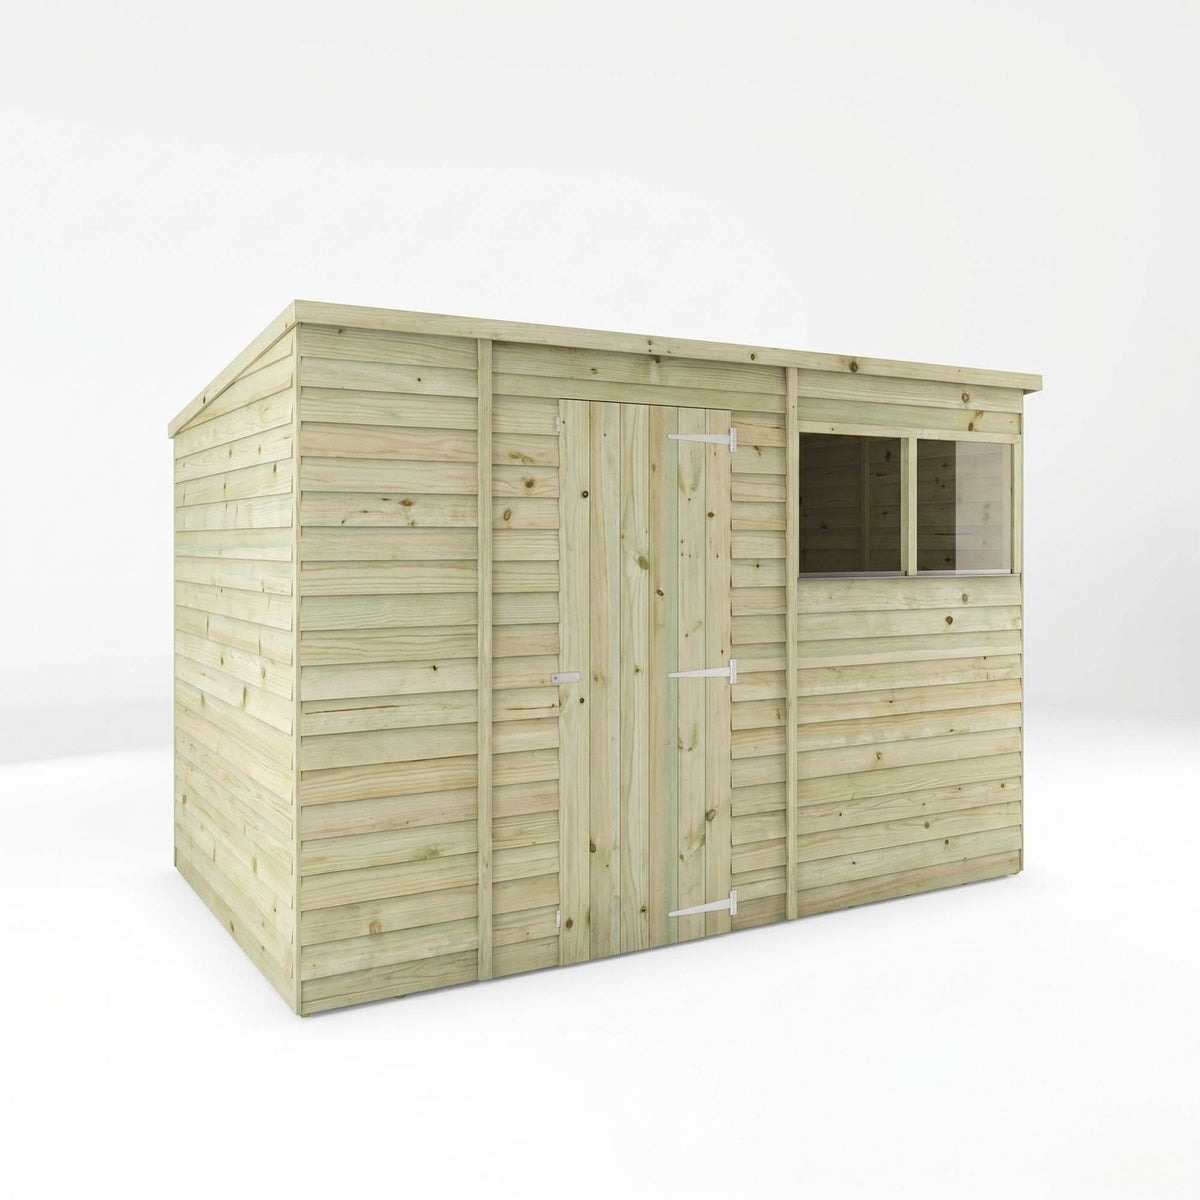
Value Overlap Pent Timber Shed with Single Door
Value Overlap Pent Timber Shed with Single Door
Regular price
£499.99
Regular price
Sale price
£499.99
Taxes included.
Shipping calculated at checkout.
Couldn't load pickup availability
Quantity
This shed combines practical storage with natural light, built from pressure-treated timber with horizontal overlap cladding. It features a single hinged access door mounted on sturdy metal T-hinges alongside a square side window that brightens the interior for easier organizing. Designed with a sloping pent roof to effectively direct rainwater off the back, it provides a compact, traditional timber storage solution perfect for positioning against boundary walls or garden borders.
Technical Specifications
| People Required To Build | 2 |
|---|---|
| Anti-Rot Guarantee | 10 |
| Framing Thickness | 28X28 |
| Cladding Thickness | 7X125 |
| Cladding Type | Overlap |
| Treatment Type | Dip Treated |
| Floor Material | OSB |
| Roof Material | OSB |
| Glazing Type | Styrene |
Dimensions
| Width | 2134.0 mm / 7.0 ft / 84.02 in |
|---|---|
| Internal Width | 2020.0 mm / 6.63 ft / 79.53 in |
| Depth | 1558.0 mm / 5.11 ft / 61.34 in |
| Internal Depth | 1410.0 mm / 4.63 ft / 55.51 in |
| Base Width | 2066.0 mm / 6.78 ft / 81.34 in |
| Base Depth | 1456.0 mm / 4.78 ft / 57.32 in |
| Roof Thickness | 8.0 mm / 0.03 ft / 0.31 in |
| Floor Thickness | 9.0 mm / 0.03 ft / 0.35 in |
| Eave Height | 1820.0 mm / 5.97 ft / 71.65 in |
| Internal Eave Height | 1779.0 mm / 5.84 ft / 70.04 in |
| Ridge Height | 2010.0 mm / 6.59 ft / 79.13 in |
| Internal Ridge Height | 1952.0 mm / 6.4 ft / 76.85 in |
| Door Aperture Height | 1723.0 mm / 5.65 ft / 67.83 in |
| Door Aperture Width | 642.0 mm / 2.11 ft / 25.28 in |